Parcels go up the building. Delivery staff don't.
Elivate is a dedicated parcel lift built into each tower. Agents drop parcels at a ground-floor kiosk, a carriage takes them up the tower's own shaft, and each one waits in a locker on the resident's floor until they open it with a PIN or QR code.
In development. Engineering is complete and the first units are in build. Aurm is taking projects for towers now, and we confirm the installation window project by project.
Deliveries have outgrown the lobby
Passenger lifts carry parcels all day
Agents going floor to floor compete with residents for lifts at the busiest hours.
Strangers on residential floors
Every door-to-door delivery puts someone unknown in the corridors.
Guards log, track and escort
Front-desk staff lose hours to deliveries instead of security.
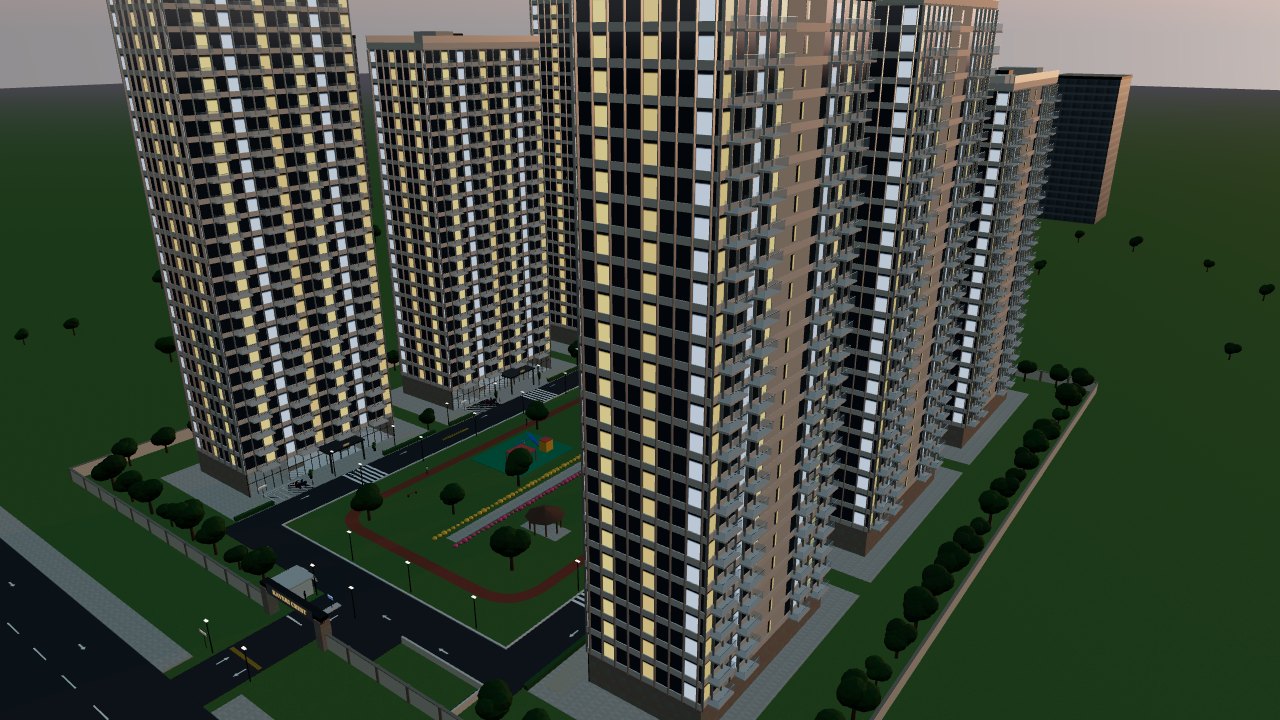
Explore Kaveri Crest
A six-tower demo society with Elivate in every tower. Pick a tower, floor and flat, then watch the journey from the delivery person's, the parcel's or the resident's point of view.
Kaveri Crest is a fictional society built for this demo. It runs best on a laptop or desktop browser.
Four hand-offs, and none of them on a residential floor
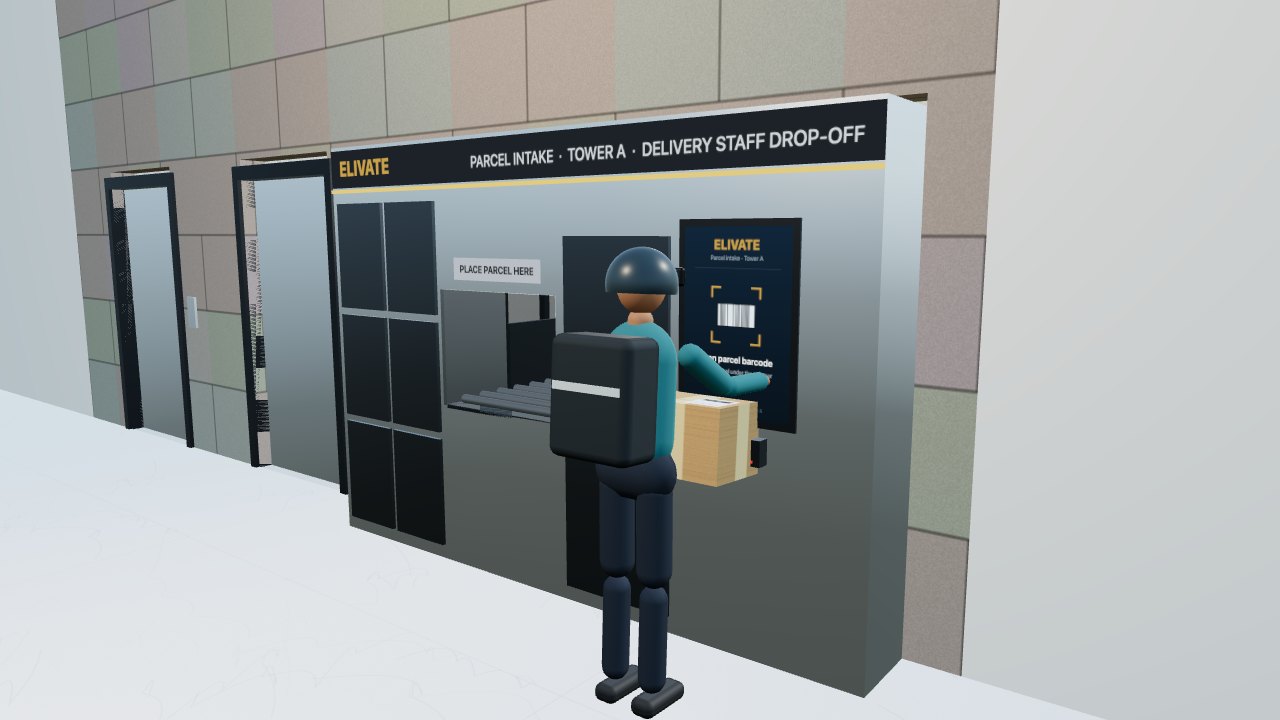 1 · Ground floor
Agent drops at the kiosk
Security clears the agent at the gate. The kiosk scans the parcel, matches the flat and reserves a locker on that floor.
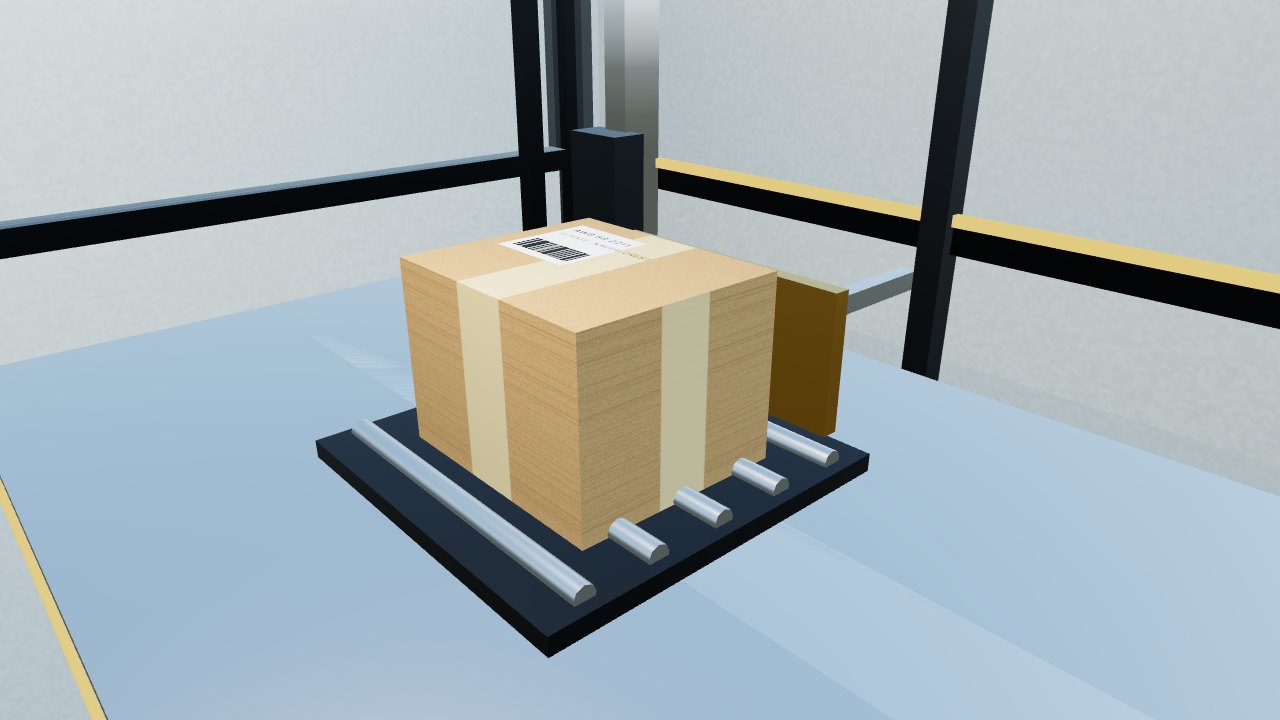 2 · Shaft
Carriage lifts the parcel
A conveyor feeds the carriage, which rises on guide rails in the tower's own shaft. Passenger lifts stay free.
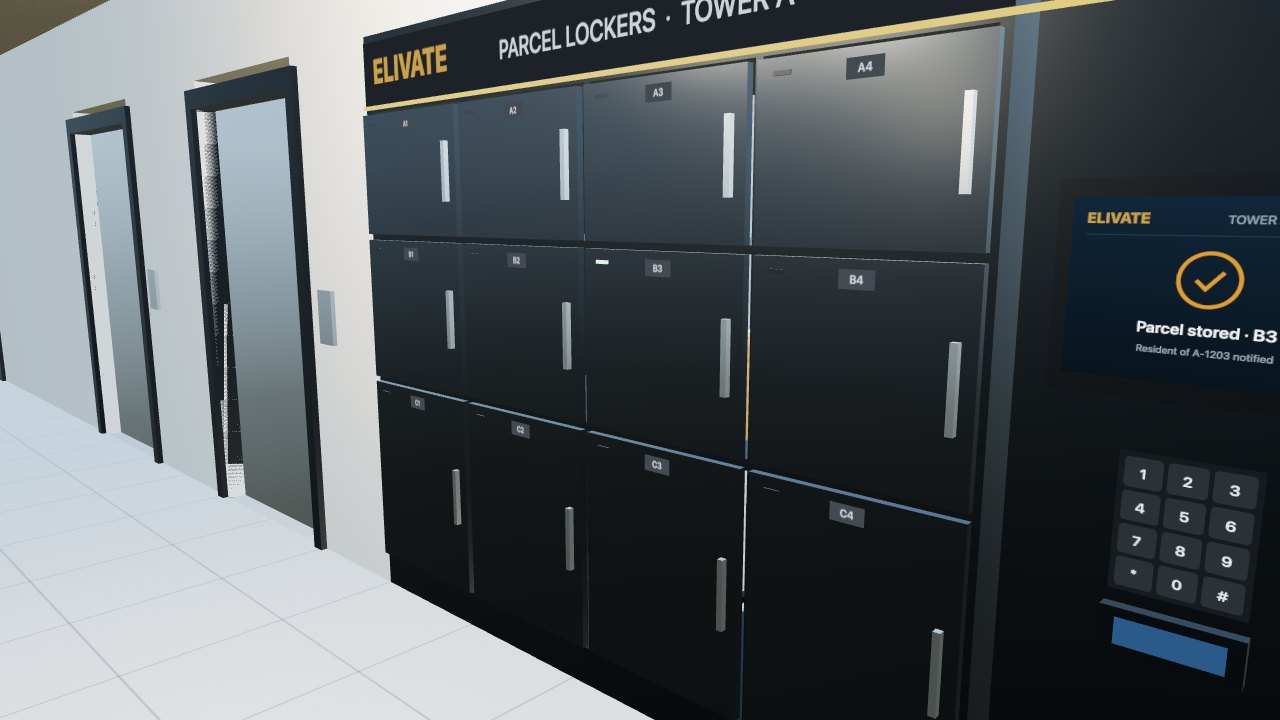 3 · Floor locker
Loaded from behind
A shuttle lines up with the reserved compartment and pushes the parcel in from the shaft side.
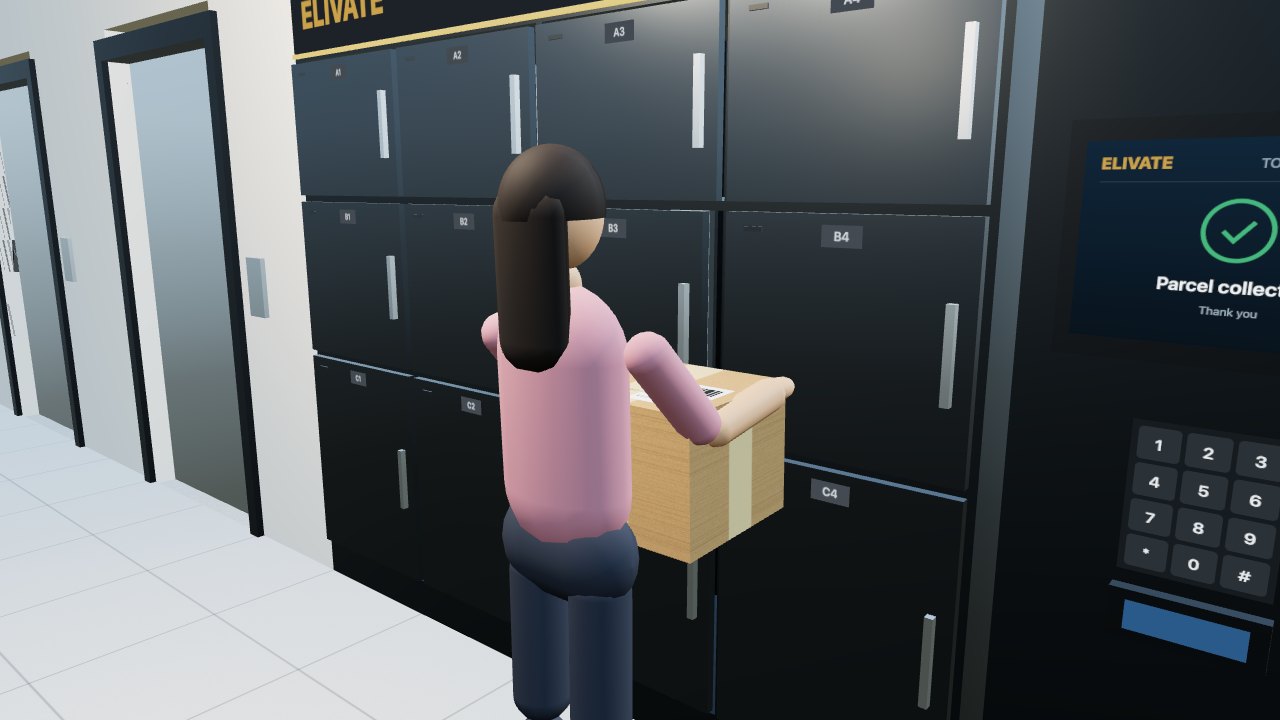 4 · Resident
PIN or QR opens the door
The resident is notified the moment the parcel is stored, and collects it whenever they like.
No doorbell, no waiting in, no missed delivery
A resident never meets the delivery agent and never has to be home. The parcel is already on their floor by the time they hear about it.
- The parcel arrives downstairsThe agent is cleared at the gate and hands it over at the ground-floor kiosk. Nobody goes above the ground floor.
- A notification, the moment it is storedIt names the floor, the locker and the code. Nothing has to be answered or accepted.
- Collection in their own lift lobbyThe Elivate point sits beside the passenger lifts on their floor. PIN on the keypad, or the QR at the scanner.
- One code, one compartmentThe code opens their locker and nothing else. They collect whenever they like.
Each floor in the demo carries 12 compartments, four small, four medium and four large, so a bulky parcel and a book both have somewhere to go. The mix is set against your flat count during design.
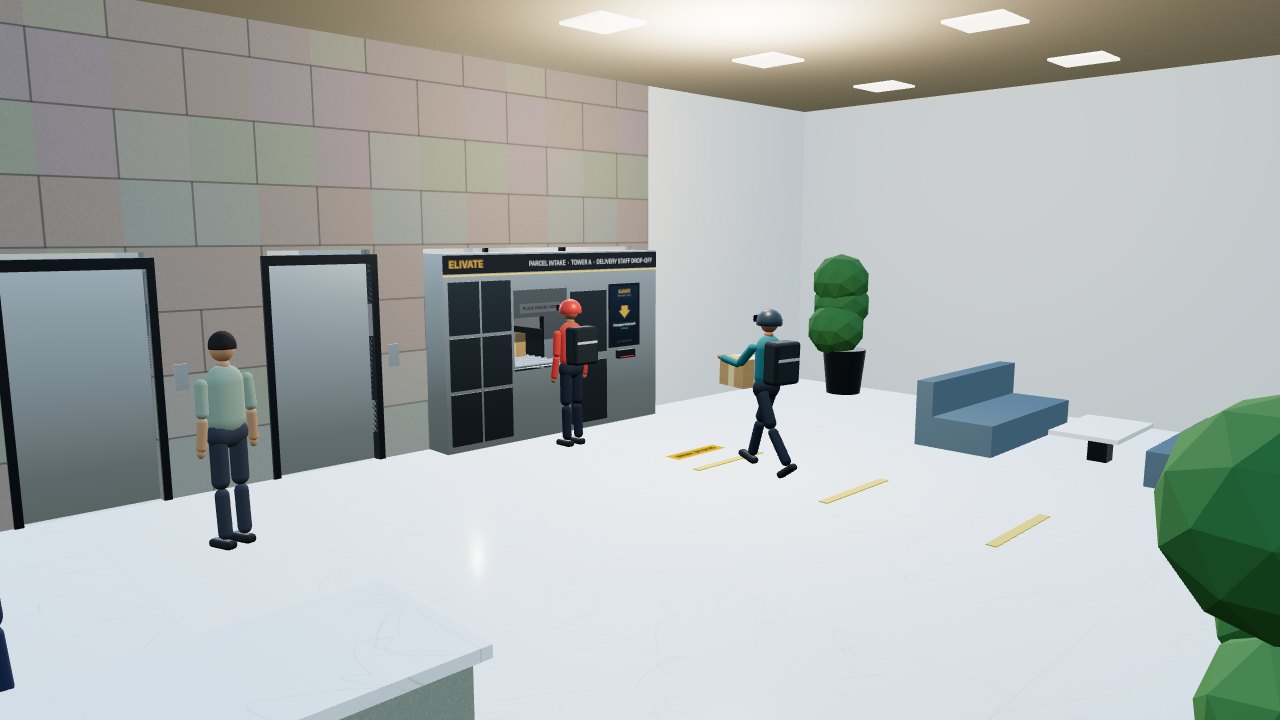
Eight riders at once. Nobody goes upstairs.
The evening rush is where door-to-door delivery breaks down. In the model's peak-hour view, eight riders arrive within half a minute. Security clears them one by one, they keep left on the one-way loop and park only in the tower's marked two-wheeler bay, and they queue at the kiosk while the buffered intake and the carriage work through the parcels floor by floor.
Why builders add Elivate to flagship projects
Future-ready amenity
A landmark feature that marks the project as genuinely modern.
Premium differentiation
Sets flagship towers apart from conventional stock.
Less lift congestion
Parcels stop competing with residents for passenger lifts.
Better resident experience
No lobby waits, no doorstep clutter, no missed deliveries.
Better security
No delivery agents moving through residential floors. Riders are checked at the gate and park only in marked bays.
Lower operational load
Guards stop logging, tracking and escorting daily deliveries.
Indicative specification
These figures are for discussion only. Items tagged as model assumptions are illustrative values used to build the demo, and final dimensions are confirmed with your design team.
| Parameter | Value | Notes |
|---|---|---|
| Floors served | Up to 50 | Kaveri Crest towers are 20 to 30 floors |
| Shaft clear size | ~2.6 × 1.9 mMODEL ASSUMPTION | Reaches the back of a 4-column locker bank |
| Floor locker bank | ~2.6 × 2.35 × 0.6 mMODEL ASSUMPTION | Plus a 0.7 m panel with screen, keypad and QR scanner |
| Compartments per floor | 12MODEL ASSUMPTION | 4 small · 4 medium · 4 large, for 6 to 8 flats |
| Ground intake kiosk | ~3.4 m wide | Barcode scanner, touchscreen, intake hatch, conveyor |
| Resident access | PIN or QR | Sent to the resident's phone when the parcel is stored |
| Carriage speed | 2.0 m/sMODEL ASSUMPTION | Used for the timings below |
| Power | Standard electrical | Low draw, compatible with back-up power |
| Install and maintenance | End-to-end by Aurm | The project provides space and power |
| Tower | Travel to top floor | Intake to locker, top floor |
|---|
What the project provides
Space
A shaft in each tower core, a small ground-floor footprint for the intake kiosk, and wall space in each lift lobby for the locker bank. Exact dimensions are fixed together during design.
Power
A standard electrical connection for the carriage, lockers and kiosk. Aurm handles engineering, installation and maintenance.
In development, and open for projects
Elivate is not installed in a tower yet. It is being built, and Aurm is taking projects now so that the shaft is in your drawings before the structure is fixed. Here is exactly where the product is.
- System designHow the kiosk, shaft, carriage and floor lockers work together
- EngineeringDrawings, dimensions and the specification below
- First build runUnits in build. Project slots are open
- First installationsConfirmed project by project, against your construction programme
The system design, the sequence from kiosk to floor locker, and the indicative specification in the table above. None of that changes project to project.
Shaft clear dimensions, the locker bank size in each lift lobby, the compartment mix for your flat count, and the installation window against your programme.
Send us the tower drawings. We review them with your design team, mark the shaft and the lobby positions, and come back with a written proposal.
Elivate is new. Aurm is not.
Aurm builds, installs and runs secure hardware inside residential buildings. Elivate is the second product to come out of that work, and the same team engineers, installs and maintains it.
Aurm smart safe deposit vaults operate in societies across Bengaluru, Hyderabad and Visakhapatnam, including Prestige Primrose Hills, Brigade Meadows Plumeria, Purva Skywood and Adarsh Palm Retreat.
The team that built India's largest gated-community platform, with backgrounds in the Armed Forces, residential security and premium brands.
ISO 9001:2015 for quality management, ISO 27001:2022 for information security, BIS certified, and CERT-In empanelled for independent security auditing.
Aurm works with Axis Bank and DBS Bank, and insures locker contents with TATA AIG and ICICI Lombard. aurm.in
The ones developers ask first
Does Elivate replace the passenger lifts?
No. It is a separate shaft that carries nothing but parcels. The passenger lifts are freed up, not shared.
Do delivery agents still come up to the flat?
No. The hand-off happens at the ground-floor kiosk. No delivery agent goes above the ground floor, and none reaches a residential corridor.
How does a resident open their locker?
With a PIN on the keypad or a QR code at the scanner, at the Elivate point in their own lift lobby. The code reaches them the moment the parcel is stored, and it opens one compartment.
How tall a tower can one shaft serve?
Up to 50 floors. The demo towers at Kaveri Crest run from 20 to 30 floors, with a locker point on every floor.
How many parcels can a floor hold at once?
Twelve compartments per floor in the demo, four small, four medium and four large, serving six to eight flats. That mix is a model assumption, and the real one is set against your flat count during design.
How long does a parcel take to reach the floor?
About 34 seconds from the kiosk to Floor 12 of a 20-floor tower, and about 47 to 63 seconds to the top floor depending on tower height. These are model estimates at a carriage speed of 2.0 metres per second.
What does the project have to provide?
A shaft in each tower core, a small ground-floor footprint for the intake kiosk, wall space in each lift lobby for the locker bank, and a standard electrical connection. Aurm handles engineering, installation and maintenance.
Is Elivate running in a tower today?
No. It is in development, and every image and timing on this page is produced from the live model rather than from an installed system. Aurm is taking projects now so that the shaft is in your drawings before the structure is fixed.
Who is behind it?
Aurm, from the founding team of MyGate. Aurm runs 21 smart safe deposit vaults in societies across Bengaluru, Hyderabad and Visakhapatnam, and is ISO 9001 and ISO 27001 certified, BIS certified and CERT-In empanelled.
Fire, electrical and approval questions, service terms and commercials are answered project by project. Send us the project and our engineering team will take them one by one.
Put Elivate in your next tower
Tell us about the project. We come back with the shaft and lobby requirements for your drawings, and a written proposal.
- 1
- A call with our engineering team, usually the same week.
- 2
- We mark the shaft and the floor locker positions on your tower drawings.
- 3
- A written proposal with the specification, the installation window and commercials.
Or reach us directly.
+91 97407 41016
WhatsApp
Your enquiry is with our team. Someone will call you on the number you gave us.